
In 2016/2017, there were 15,815 non-residential blazes in the UK. In over 9,000 of these cases, only two stories or less were damaged. Damage was limited to two floors or less in 2,500 instances. The use of fire doors is one of the major factors contributing to diminished damage in situations like this. Here is a guide to fire door regulations.
Following the Regulatory Reform (Fire Safety) Order in 2005, all properties (except private homes) were required by law to have suitable fire doors. A ‘competent person,’ defined under the Act as “someone with adequate training and experience, qualifications, and knowledge to be able to implement fire safety measures (some or all) in a building.
After a massive inspection in 2014, the Fire Door Inspection Scheme (FDIS) released findings that revealed that the majority of building stock in the United Kingdom is not fit for purpose, with an average of four problems discovered per door examined. These included faulty smoke seals, missing signage, and incorrect hinges.
When improperly installed, a fire door can fail in under five minutes, putting people’s lives and property at risk. We’ve compiled all of the information you’ll need to comply with building code requirements for fire doors.
What’s The Difference Between A Normal Door and A Fire door?
A normal door is generally used to improve room separation, sound insulation, and/or security from intruders rather than as a means of preventing fires, smoke, and heat.
A fire door is much more than a smoke or heat barrier; it’s also a fire-resistance rating signifying its ability to hamper or stop the spread of fire and smoke throughout a structure.
How To identify A Fire Door
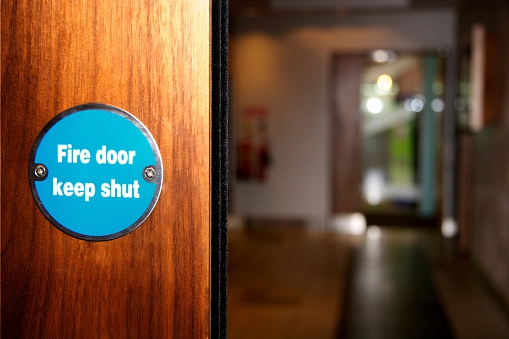
The most straightforward method to identify a fire door is to seek the required signage: often a blue sticker with white characters that say “fire door keep closed.”
The hinges, closing mechanism, seal, and gaps should also be visible.
- Gaps – The gaps around the tops and sides of the door should be less than 4mm.
- Intumescent Seals – The seal must be heat-sensitive, preventing the spread of fire and smoke by swelling when warmed – consequently sealing the gap between door and frame. Check the frame and door profile for a thin intumescent strip running down the middle.
- Hinges – There should be a minimum of 3mm.
- Closing Mechanism – The door should close itself firmly from a halfway-open position and should not stick.
Types of fire doors
Glass Fire Doors

Pyropanel glass fire doors, unlike steel or wooden fire doors, are becoming increasingly popular as a more aesthetically lovely option for an internal door that will still adhere to fire safety standards.
Pyropanel fire doors must be made of fire-rated glass. Fire-rated glass has been tested and certified to prevent flame and smoke from passing through it. Some fire-rated glass will also function as a heat barrier. Glass that is not fire rated, on the other hand, cannot tolerate temperatures above 150°C. Because of the tremendous temperature increase that occurs when wood burns, glass fire doors are required by law to contain a minimum amount of fire strength. These must be tested according to local legislation and the latest guidelines in this area.
Wooden Fire Doors
The core of most wooden fire doors is made from wood, flaxboard, magboard, or particleboard. The core may then be built up in a variety of ways: timber frame with a laminated outer, plywood or MDF applied to the inside without framing, or a lipping around the core followed by a veneer.
However, if you plan on painting your wooden fire door, make sure you use fire-retardant paint.
Steel Fire Doors
Pyropanel glass fire doors are not as popular as steel or wood fire doors, but they are nonetheless a viable choice. Steel fire doors can offer up to 4 hours of fire protection vs. 30-60 minutes for wooden or glass fire doors, depending on the test method specified in BS 476-22:1987 or EN 1634-
Steel fire doors are durable, and they may help you secure your property while still being cost-effective. Steel fire doors are simple to maintain and are frequently utilised in kitchens, hospitals, or other industries where a clean environment is essential.
Double Fire Doors
Double fire doors must meet the following requirements: The gap along the sides, top, and between the leaves of a double door should be 3 mm + 1 mm. Double fire doors are best suited for larger spaces and high-use structures.
Pre-Hung Fire Doors
Pre-hung fire doors may help you save time and money on big or new building projects. The leaf, frame, and most of the architraves are delivered as a single unit that can be installed as one. Pre-hung fire doors are generally put in place after the construction is completed, minimising any damage to your fire door that might not be non-compliance with fire safety regulations.
Fire Door Ratings
Fire doors are assigned an FD rating associated with the length of time they can withstand fire. For instance, an FD30 fire door will offer 30 minutes of protection, while an FD60 fire door will offer 60 minutes of fire protection. The FD rating is assigned following stress testing in conditions specified in British Standards 476 part 22:1987.
The most common integrity ratings are:
- FD30 – 30 minutes
- FD60 – 60 minutes
- FD90 – 90 minutes
- FD120 – 120 minutes
Fire Regulations In The UK
Existing buildings, other than domestic properties, are governed by the requirements of the Regulatory Reform (Fire Safety) Order: 2005 (RRO).
Internal & External Fire Door Regulations
An internal fire door is designed to divide a structure into compartments during a fire, allowing for an exit route of the length of time indicated by the FD rating. In contrast, an external fire door is located at the end of this escape route and does not have to be fire-resistant or kept closed. A firewall that meets all requirements for fireplace doors.
Fire Door Requirements For Domestic v Non-Domestic Buildings
The code requires that a structure be divided into compartments, including corridors and stairwells, to allow for escape routes.
Domestic Buildings
In multi-level homes above two stories, every door leading to the stairwell (at all levels) must be a fire door, and it must lead to a living area. Fire doors are required in loft conversions; between home and attached garage; and in mixed-use structures where the commercial and residential components are separated by an intermediate level.
Non-Domestic Buildings
For non-domestic and commercial structures, there are two categories of guidance based on horizontal and vertical escape pathways. Vertical evacuation is the practice of removing all residents from a multistory building by going up stairwells. People within the structure can evacuate horizontally away from the fire by moving into a fireproof area of the building or ‘compartment’ without having to leave the floor they are already on.
The method of choice for most high-rises is vertical evacuation since it is both quick and safe. The deciding factor is usually which option is the quickest and safest for residents of a building, which will be vertical in most cases.
As a minimum requirement, fire doors must be used to line this route as stipulated in the Regulatory Reform (Fire Safety) Order 2005. These doors should be fitted with the required FD rating based on an individual analysis of the building, the location of the door, and what is around it.
The Regulations For Installing Fire Doors
There is no legal obligation for the installation of fire doors to be carried out by a specialist with any particular qualification or accreditation. However, the tiniest gap or crack between the door and the frame, glasswork, or seal may cause the fire door to become defective and fall short of RRO requirements, therefore it’s critical that they’re are fitted by a trusted and experienced professional.
Fire Door maintenance Regulations
A fire door frame is one of a set of components that make up a fire door. Frame doors should be purchased from the manufacturer, a company licensed to construct them, or through a BWF Approved Fire Door Centre. It may be more effective to insert intumescent seals into the door edge in certain situations.
British Standards for Fire Doors
BS 8214 Specification applies to the standard, installation and maintenance of fire doors, a fire door should have the same level of resistance as the building’s permanent components.
When it comes to installing devices such as Door Hold Open Devices to a fire door, the following two requirements must be observed BS 5839-1:2013
BS 9999:2008 A fire safety code of practice is a document that sets out the requirements for the design, management, and use of buildings. This standard may be used to inspect existing structures, buildings under construction, and additions or improvements to existing facilities. This standard may be used as an assessment tool to verify that the fire safety plan remains strong.
Differences Between Fire Doors and Fire Exit Doors
Many non-fire external fire doors are not actual fire doors, but instead, push bar handle fire exit doors. These requirements apply to all fire exits. When the business is in operation, as usual, use them as a normal door.